

DESCRIPTION
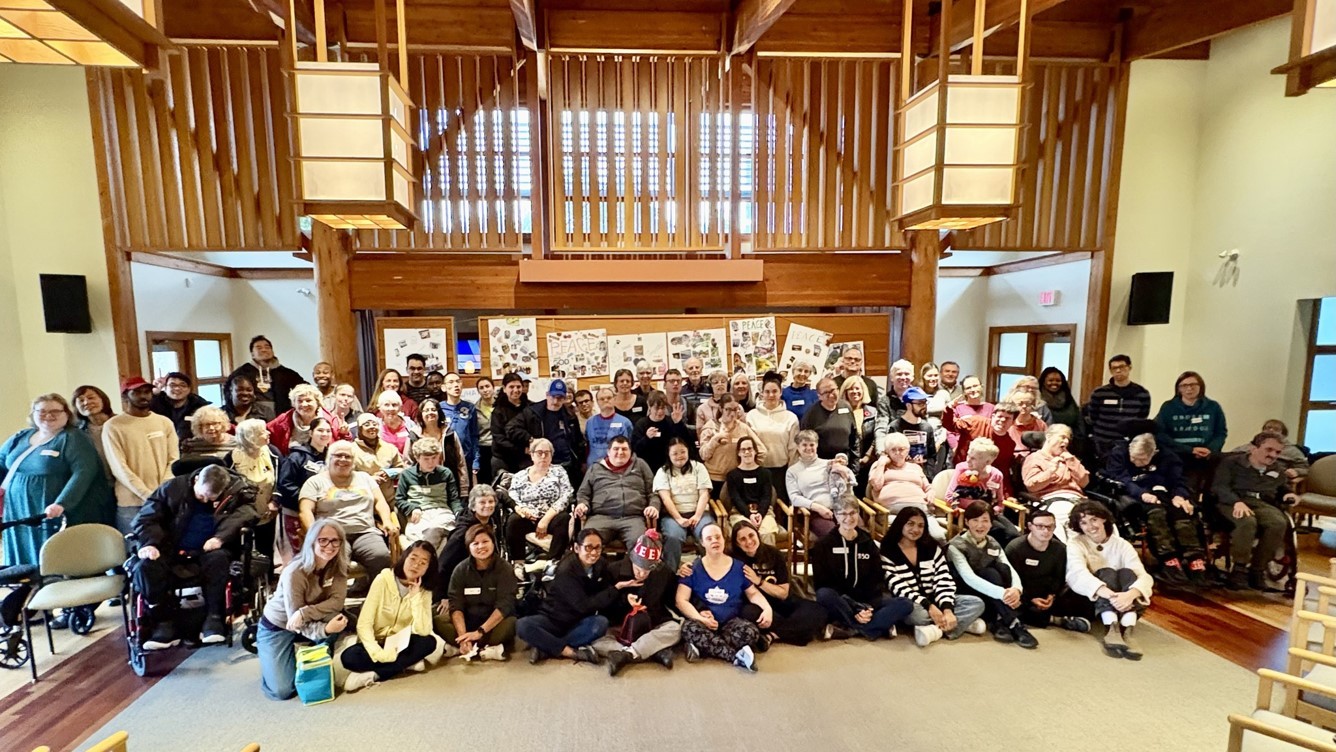
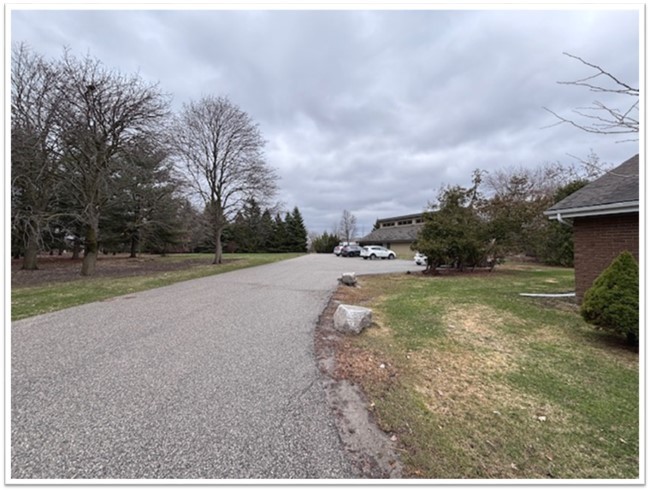
This project will create 15-18 (out of 20-23) affordable and accessible/ accessible ready units that support inclusive community living in a safe and welcoming environment. The units/ homes will support individuals with intellectual disabilities while also welcoming others who value living in a caring, connected environment where neighbours know and support one another. Alongside the new homes, the project will renovate and expand the existing Meeting Hall, strengthening it as a place where community members and the wider community can gather, share meals, participate in programs, and build meaningful relationships. The development will also include new parking and site improvements to support both the housing and community space. Together, the housing and gathering spaces will create a safe, welcoming place of belonging — a community where people can live with dignity, remain connected as they age, and contribute to the life of the neighbourhood for years to come.
DETAILS
Affordability Framework
80% AMR; 50%AMR; RGI
Target Completion Date
31.12.2029
Populations Served
Disabilities
Total Project Cost
$25,000,000
Total Units
23
Affordable Units
18
Project Funding
Funding Required
$500,000 - $750,000
Funds Raised
N/A
Use of funds
Funds raised will support the work required to plan and advance the project to a construction-ready stage (pre-development cost). This includes architectural and engineering design, planning and zoning review, site studies (such as environmental and geotechnical assessments), and required surveys.
Funding will also support project management, legal and consulting fees, financial modeling, community engagement, and preparation of municipal planning applications. These activities will confirm project feasibility, advance design, and secure the approvals needed to move the project forward.
Human Impact Story
N/A
MAP